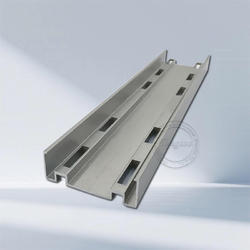
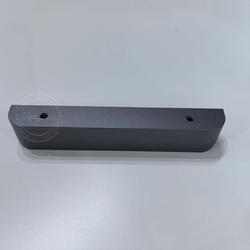
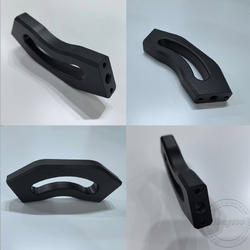
Custom CNC Milling Services
Anyone involved in CNC machining knows that the biggest headache with custom parts isn't the complexity of the blueprints; it’s the excessive number of intermediate steps, fragmented coordination, and a constant stream of uncontrollable variables.
Product Description
How do we handle your custom parts from aluminum billet to finished product in a one-stop process?
Anyone involved in CNC machining knows that the biggest headache with custom parts isn't the complexity of the blueprints; it’s the excessive number of intermediate steps, fragmented coordination, and a constant stream of uncontrollable variables.
You provide the drawings and buy the materials, then have to source machining from Supplier A, surface treatment from Supplier B, and heat treatment from Supplier C. Every hand-off introduces a new risk of errors and potential time delays. We addressed this issue early on: Could we enable customers to simply send a single drawing while we handle everything else?
The answer is yes—and it is exactly how we operate.
Quality control starts with the material
Material selection is fundamental to aluminum alloy machining. Choose the wrong grade, and even the highest machining precision won't save the part.
6061 offers balanced properties, making it suitable for most structural components; 7075 provides high hardness, ideal for load-bearing parts; and 5052 offers excellent corrosion resistance, commonly used for sheet metal components. We recommend grades based on the part's intended use and load requirements—never compromising quality to cut costs, nor blindly pushing expensive options.

Once the material arrives, we saw it to size, leaving a machining allowance of 0.3 to 1.0 mm on each face. This allowance isn't arbitrary—too little leaves insufficient material for finishing, while too much wastes time. We also ensure the aluminum billet's oxide scale and hard outer layer are completely removed; otherwise, the cutting tool faces a "hard-on-hard" impact, creating risks for chipped edges and dimensional inaccuracies right from the start.

Programming and rough machining: Stability first, speed second
Those in the know understand that programming involves far more than just plotting toolpaths and setting parameters. Cutting speed, feed rate, depth of cut, tool selection, and cooling methods—every variable interacts with the others. Set parameters too high, and the tool fails; set them too low, and efficiency suffers. Our programmers come from shop-floor backgrounds with deep knowledge of machine capabilities and tool characteristics; their programs are designed for practical application, not just theory.

The core objective of the rough machining stage is to rapidly remove excess material and bring the part close to its final shape. At this stage, surface finish is not the priority; instead, we use greater depths of cut and higher speeds. However, there is a mandatory pause after rough machining: stress relief.
When a large amount of material is removed from aluminum, internal stresses redistribute. If finish machining follows immediately, the part will continue to deform during the process, resulting in dimensional inaccuracies upon final measurement. For high-precision parts, we allow a resting period of at least four to six hours after rough machining; for thin-walled parts or those with tolerances tighter than ±0.02 mm, this period is extended, sometimes accompanied by cryogenic treatment. While this step appears to be merely waiting, its actual purpose is to ensure dimensional stability for the subsequent finishing stage.
Finish Machining: Achieving Precision and Surface Quality
Finish machining begins only after rough machining is complete and internal stresses have been fully relieved.
This stage determines the part's final dimensions, flatness, perpendicularity, coaxiality, and surface roughness. We use carbide cutting tools specifically designed for aluminum alloys; these are sharp, cut efficiently, and resist chip adhesion. Processing parameters involve high spindle speeds, shallow depths of cut, and uniform feed rates, with continuous application of ample cutting oil for cooling and lubrication to prevent built-up edge (BUE) and tool marks.

Workholding methods also directly impact precision. Excessive clamping force can deform thin-walled parts, causing them to spring back upon release and resulting in incorrect dimensions; conversely, insufficient force can cause the workpiece to shift during machining, leading to total scrap. Our operators select appropriate clamping methods and forces based on the part's wall thickness and structure; for thin-walled or complex-shaped parts, we utilize vacuum chucks and auxiliary supports.
For parts requiring holes and threads, drilling and tapping are performed as separate operations. Since tapping aluminum alloys carries a risk of edge crumbling or stripped threads, we use specialized taps, lower spindle speeds, and thorough lubrication. Drilling, counterboring, and reaming are executed in distinct steps; we prioritize quality over speed to ensure every threaded hole meets specifications.
Surface Treatment and Quality Inspection: No Outsourcing, No Shortcuts
Once the parts are machined, all edge burrs and sharp corners are removed by hand. This step is about more than just aesthetics; parts with residual burrs can scratch mating surfaces during assembly or break off during equipment operation, becoming foreign contaminants.

We handle surface treatment in-house rather than outsourcing it. Anodizing enhances corrosion resistance and surface hardness while allowing for various color finishes; sandblasting and brushing create distinct textures; and polishing is used for products requiring a premium appearance. Performing this in-house offers a key advantage: if minor flaws from earlier machining steps exist, the anodizing process reveals them, allowing us to rework the parts immediately—before the customer ever receives them.

Our inspection process utilizes calipers, micrometers, height gauges, and Coordinate Measuring Machines (CMMs) to verify every critical dimension. For customers requiring inspection reports, we provide comprehensive data, clearly listing the actual measured values alongside tolerance ranges for every item.

"One-stop service" ultimately means saving you the hassle.
When we say "one-stop," it isn't just marketing jargon; it means every step of the process takes place within our own workshop. Material procurement, sawing, programming, rough machining, precision machining, tapping, deburring, surface treatment, quality inspection, packaging, and shipping—every stage is carried out under our direct supervision.
This means we control delivery schedules without waiting on external vendors, manage quality ourselves to make immediate adjustments if deviations occur, and offer more competitive costs by eliminating middlemen.
You simply send us the drawing; we handle everything else—from raw aluminum bar to the finished product.